7613 Fairfield Road, Brooklyn Park, MN 55444
- $329,900
- 3
- BD
- 2
- BA
- 1,540
- SqFt




- List Price
- $329,900
- Price Change
- ▼ $14,600 1787438350
- Days on Market
- 60
- MLS#
- 7107913
- Status
- ACTIVE
- Type
- Single Family Residential
- Bedrooms
- 3
- Bathrooms
- 2
- Living Area
- 1,540
- Acres
- 0.21
- Year Built
- 1990
Property Description
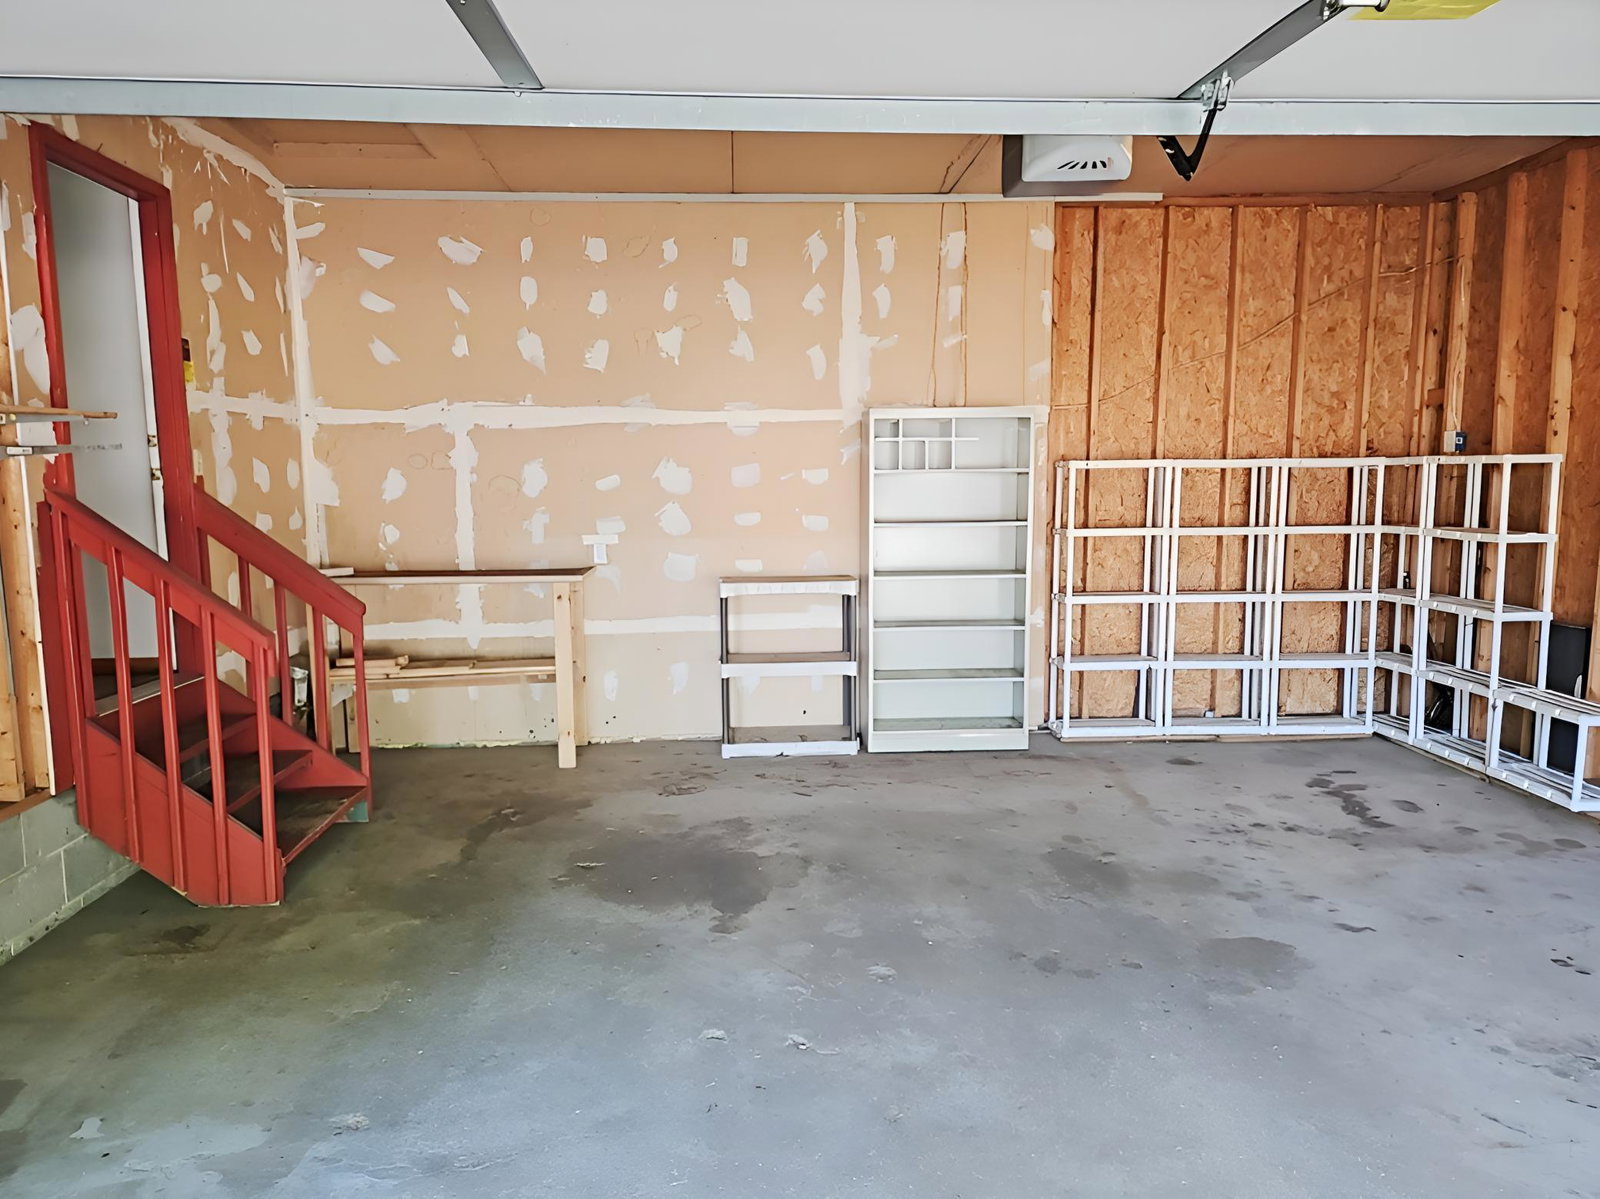
Here is an opportunity to own this split level home with 3 bedrooms and 2 bathrooms with a spacious entry foyer that welcomes you into the interior and establishes the flow throughout the residence. The sun-filled living room anchors the main floor and connects to an open-concept dining area, creating an inviting space for daily activities and entertaining guests. The kitchen is equipped with stainless steel appliances that provide reliable functionality for meal preparation and cooking needs. Central air conditioning ensures year-round comfort throughout the interior spaces. A finished lower area expands the home's usable square footage, offering flexibility for recreation, a guest suite, or a dedicated home office space. The private backyard provides outdoor retreat space away from street activity, while a large deck for entertaining extends your living area for gatherings, meals, and outdoor relaxation. An oversized attached garage offers substantial storage capacity and vehicle parking with room to spare for tools, seasonal items, and recreational equipment. The home sits on a quiet cul-de-sac location, providing a peaceful residential setting with minimal through traffic. Quick access to Highway 252 makes commuting convenient for work and errands, and you're just minutes to Shingle Creek Regional Trail for outdoor recreation, hiking, biking, and nature activities. This split design combines practical room separation with accessible location amenities and modern conveniences. The multi-story layout creates distinct zones for daily living while maintaining connection between spaces. Schedule a showing to experience the home's thoughtful layout and features firsthand.
/u.realgeeks.media/bryancoxrealty/True_Neighbor_Logo-header.png)
Additional Information
- School District
- Anoka-Hennepin
- Amenities Unit
- Deck, Kitchen Window, Natural Woodwork, Patio, Skylight, Tile Floors, Washer/Dryer Hookup, Walk-In Closet
- Appliances
- Dishwasher, Dryer, Exhaust Fan, Microwave, Range, Refrigerator, Washer, Water Softener Owned
- Tax Year
- 2026
- Fencing
- None
- Fuel
- Natural Gas
- Lot Description
- Public Transit (w/in 6 blks), Irregular Lot, Tree Coverage - Medium
- Sewer
- City Sewer/Connected
- Roof
- Asphalt, Pitched
- Air Conditioning
- Central Air
- Heating
- Forced Air
- Water
- City Water/Connected
- Basement
- Block, Daylight/Lookout Windows, Finished, Walkout
- Parking
- Attached Garage, Asphalt, Garage Door Opener
- Garage Spaces
- 2
Mortgage Calculator
Listing courtesy of Realty Executives Top Results.
 The data relating to real estate for sale on this web site comes in part from the Broker Reciprocity Program of the Regional Multiple Listing Service of Minnesota. Real estate listings held by brokerage firms other this firm are marked with the Broker Reciprocity logo. Information Deemed Reliable But Not Guaranteed. Property locations as displayed on any map are best approximations only and exact locations should be independently verified.
Listing data © 2026 Regional Multiple Listing Service of Minnesota. All rights reserved. By searching, you agree to the EULA.