2615 Park Avenue Unit 611, Minneapolis, MN 55407
- $150,000
- 1
- BD
- 1
- BA
- 808
- SqFt




- List Price
- $150,000
- Days on Market
- 26
- MLS#
- 7100826
- Status
- ACTIVE
- Type
- Single Family Residential
- Bedrooms
- 1
- Bathrooms
- 1
- Living Area
- 808
- Acres
- 0.02
- Subdivision
- Co-Op 2615 Park Ave Assoc 0019
- Neighborhood
- 63
- Year Built
- 1930
Property Description
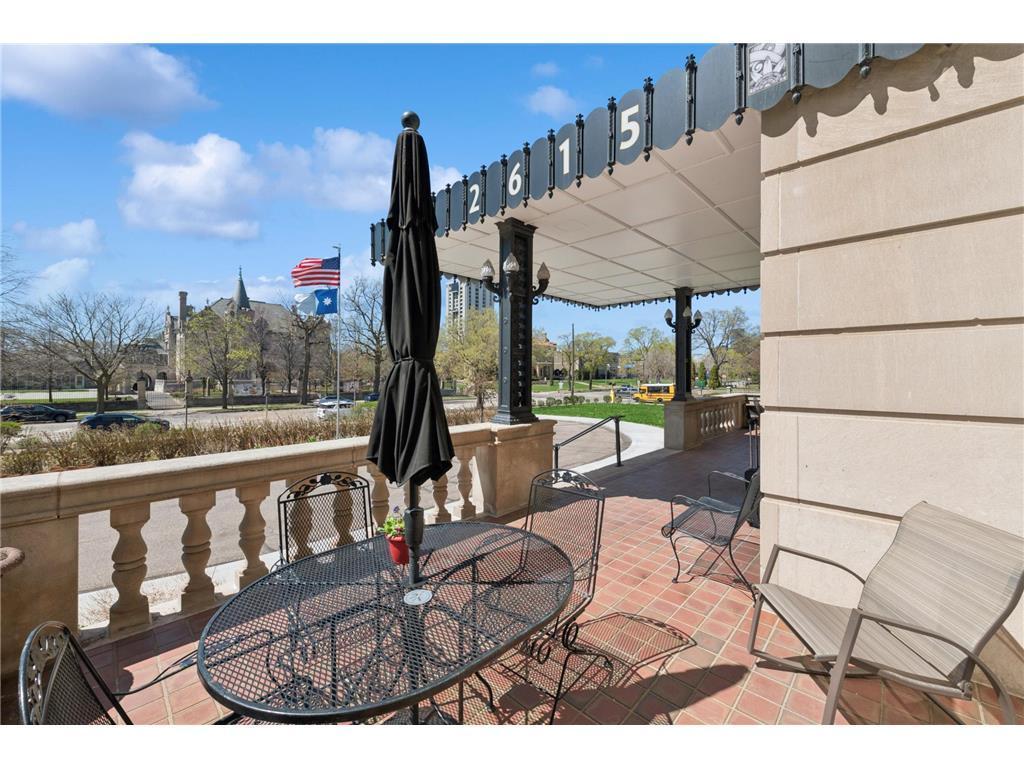
Welcome to 2615 Park Avenue #611, a beautifully maintained one-bedroom residence in one of Minneapolis’ most distinctive historic cooperative buildings. This sixth-floor home blends classic character with thoughtful modern functionality, featuring hardwood floors, high ceilings, elegant light fixtures, crown molding, generous room sizes, and great natural light throughout. The spacious living and bedroom areas offer a warm, timeless feel, while the home’s extensive custom storage is a rare standout. Multiple built-in closet systems, wardrobe cabinetry, drawers, shelving, and organized walk-in storage spaces create exceptional everyday livability that is hard to find in a home of this size. The kitchen has been thoughtfully updated while preserving the home’s original charm, with newer flooring, countertops, subway tile, oven, dishwasher, and refrigerator, along with classic cabinetry that keeps the vintage character intact. Set within a beautiful Art Deco building across from the American Swedish Institute, residents enjoy the charm, security, and convenience of cooperative living in a professionally managed building. The cooperative setting also offers a true sense of community, with a close-knit building environment that makes 2615 Park Avenue feel especially welcoming. Ideally located near downtown Minneapolis, Eat Street, Midtown Global Market, parks, transit, restaurants, coffee shops, and cultural destinations. A wonderful opportunity to own a classic Minneapolis residence with historic charm, smart updates, impressive storage, and a strong sense of community. Welcome Home!
/u.realgeeks.media/bryancoxrealty/True_Neighbor_Logo-header.png)
Additional Information
- School District
- Minneapolis
- Amenities Shared
- Laundry, Elevator(s), Lobby Entrance, Other, Porch
- Amenities Unit
- City View, Hardwood Floors, Kitchen Window, Primary Bedroom Walk-In Closet, Main Floor Primary Bedroom, Walk-In Closet
- Appliances
- Dishwasher, Range, Refrigerator
- Tax Year
- 2025
- Fuel
- Natural Gas
- Sewer
- City Sewer/Connected
- Roof
- Flat, Tar/Gravel
- Shared Rooms
- Club House, Other
- Common Wall
- Yes
- Air Conditioning
- None
- Heating
- Hot Water
- Water
- City Water/Connected
- Basement
- None
- Parking
- Detached Garage
- Garage Spaces
- 1
Mortgage Calculator
Listing courtesy of Edina Realty, Inc..
 The data relating to real estate for sale on this web site comes in part from the Broker Reciprocity Program of the Regional Multiple Listing Service of Minnesota. Real estate listings held by brokerage firms other this firm are marked with the Broker Reciprocity logo. Information Deemed Reliable But Not Guaranteed. Property locations as displayed on any map are best approximations only and exact locations should be independently verified.
Listing data © 2026 Regional Multiple Listing Service of Minnesota. All rights reserved. By searching, you agree to the EULA.