3354 122nd Avenue NE, Blaine, MN 55449
- $774,900
- 4
- BD
- 3
- BA
- 3,324
- SqFt






- List Price
- $774,900
- Days on Market
- 33
- MLS#
- 7095067
- Status
- ACTIVE
- Type
- Single Family Residential
- Bedrooms
- 4
- Bathrooms
- 3
- Living Area
- 3,324
- Acres
- 0.23
- Subdivision
- Villas At Emerald Bay
- Year Built
- 2014
Property Description
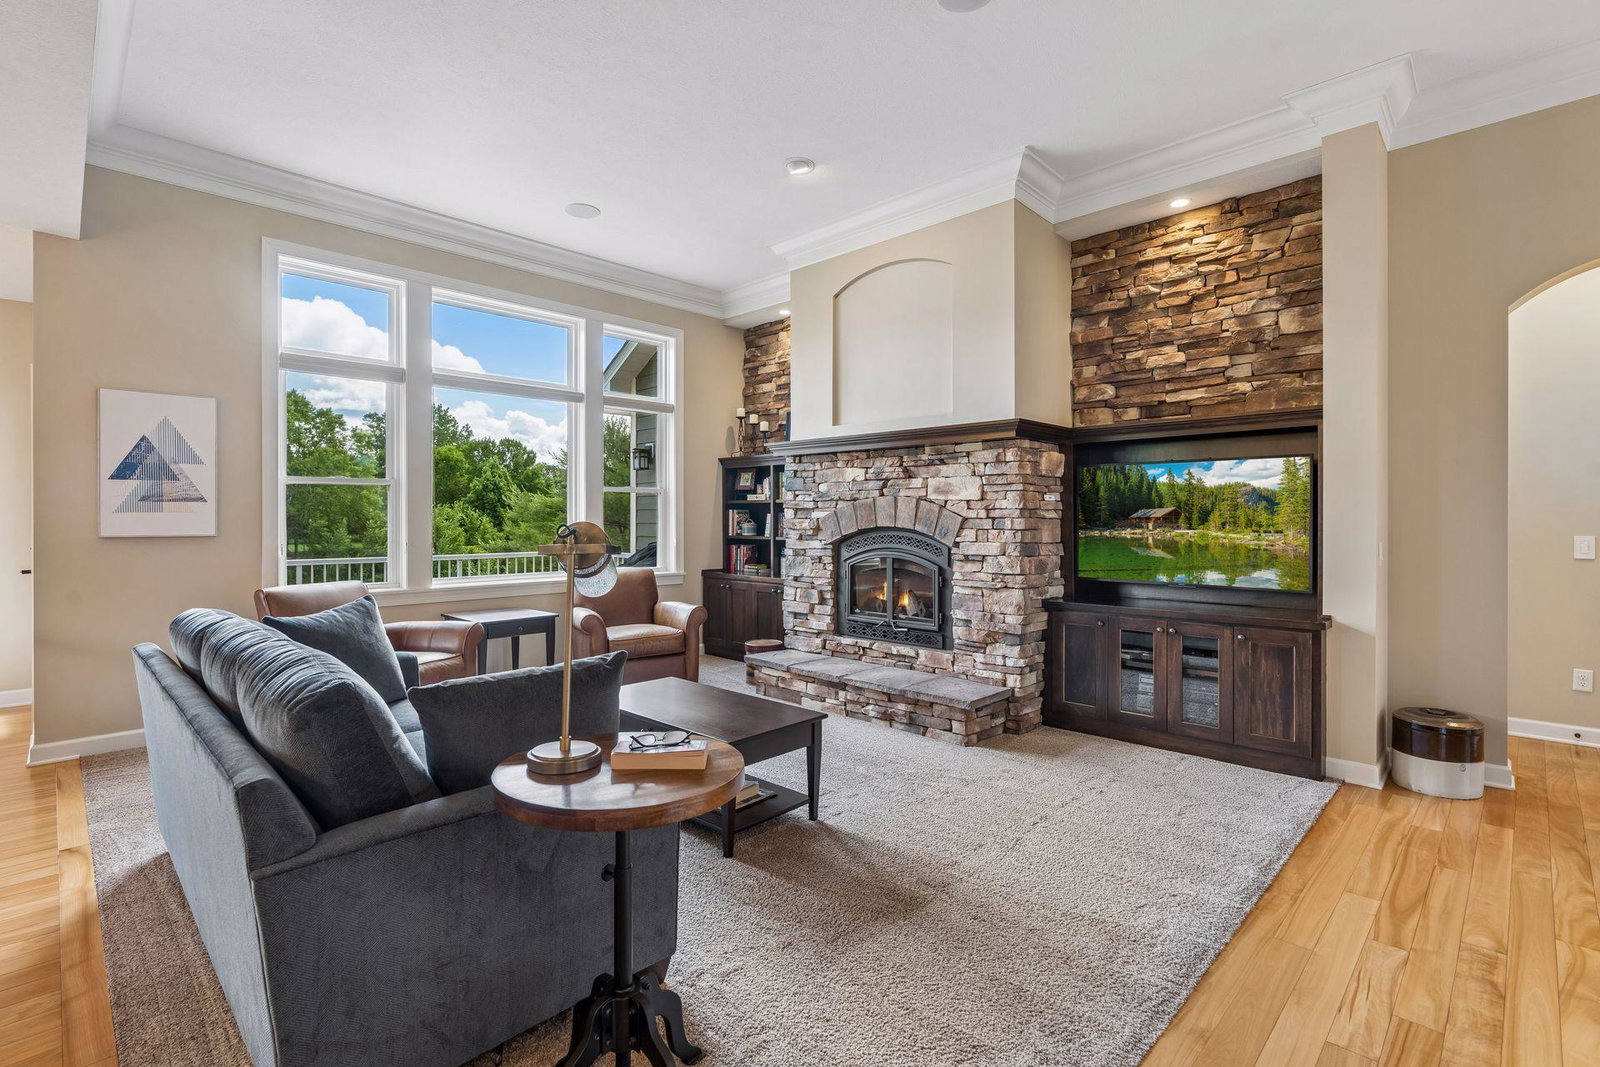
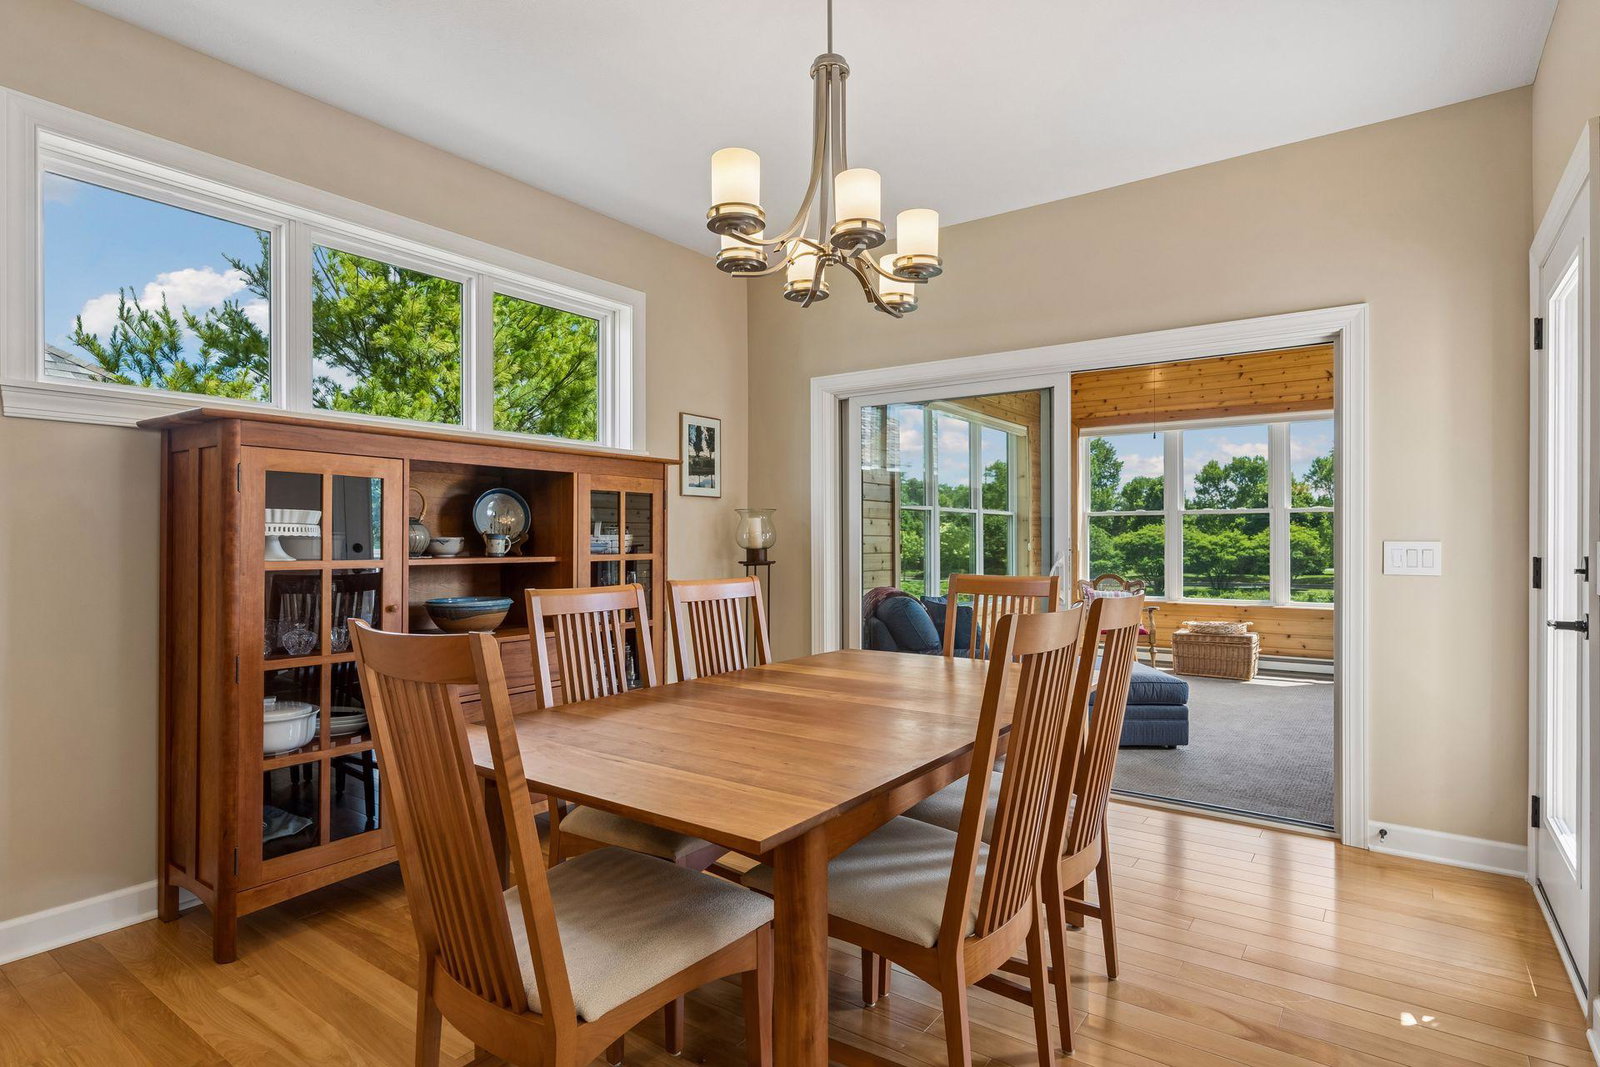
Make the easy move to this turnkey detached Emerald Bay villa situated on a stunning lot and quiet street in Lakes of Radisson community. Thoughtfully designed 4 Bed, 3 Bath home offers effortless main-level living with an expansive open layout and elevated finishes throughout. Soaring ceilings and floor-to-ceiling windows fill the great room/living room with natural light, while a statement fireplace creates a warm, inviting focal point. The stunning kitchen features top of the line appliances (Thermador, Electrolux, Bosch - to name drop a little), walk-in pantry and a center island that takes full advantage of the stunning backdrop this amazing lot provides. Dining area flows seamlessly to a large maintenance-free deck - ideal for indoor/outdoor living. You'll love spending time in the 4-season porch, where vaulted knotty pine ceiling/walls showcase expansive windows that take full advantage of the serene views outdoors. The main floor primary suite had a beautiful recent refresh with new paint and carpet, along with spa-like ensuite with double vanities, walk-in shower, separate soaking tub and generous walk-in closet. The 2nd BR on the main floor makes for perfect office as well. The walkout lower level is designed for entertaining with plenty of open space for a game or billiard table, along with wet bar, 2 additional bedrooms, a 3/4 bath, and a dedicated exercise/craft/office space complete the lower level. There is no shortage of nicely finished storage space in this home as well. Situated on one of the best lots in the neighborhood. Enjoy the scenic views of trees and pond from over 600+ sqft of patio space in the back - including a space specifically designed for a fire feature. Fully finished 3 car garage is 2ft wider and 1ft deeper than other models, in addition to heated, insulated, finished walls/ceiling, hot & cold water, 3 floor drains and epoxy floor! WELCOME HOME
/u.realgeeks.media/bryancoxrealty/True_Neighbor_Logo-header.png)
Additional Information
- School District
- Anoka-Hennepin
- Amenities Shared
- Beach
- Amenities Unit
- Ceiling Fan(s), Deck, Exercise Room, French Doors, Hardwood Floors, Kitchen Center Island, Primary Bedroom Walk-In Closet, Main Floor Primary Bedroom, Patio, Paneled Doors, Porch, Security System, In-Ground Sprinkler, Sun Room, Vaulted Ceiling(s), Washer/Dryer Hookup, Wet Bar, Walk-In Closet
- Appliances
- Air-To-Air Exchanger, Cooktop, Dishwasher, Disposal, Dryer, Exhaust Fan, Humidifier, Gas Water Heater, Range, Refrigerator, Stainless Steel Appliances, Wall Oven, Washer, Water Softener Owned
- Tax Year
- 2026
- Waterfront Features
- Pond
- Fuel
- Natural Gas
- Lot Description
- Tree Coverage - Light, Wetlands
- Water Body Name
- Unnamed Lake
- Sewer
- City Sewer/Connected
- Roof
- Age Over 8 Years, Architectural Shingle, Asphalt
- Air Conditioning
- Central Air
- Heating
- Baseboard, Forced Air
- Water
- City Water/Connected
- Basement
- Drain Tiled, Finished, Full, Storage Space, Sump Basket, Sump Pump, Walkout
- Parking
- Attached Garage
- Garage Spaces
- 3
Mortgage Calculator
Listing courtesy of RE/MAX Results.
 The data relating to real estate for sale on this web site comes in part from the Broker Reciprocity Program of the Regional Multiple Listing Service of Minnesota. Real estate listings held by brokerage firms other this firm are marked with the Broker Reciprocity logo. Information Deemed Reliable But Not Guaranteed. Property locations as displayed on any map are best approximations only and exact locations should be independently verified.
Listing data © 2026 Regional Multiple Listing Service of Minnesota. All rights reserved. By searching, you agree to the EULA.