215 10th Avenue S Unit 321, Minneapolis, MN 55415
- $799,000
- 3
- BD
- 3
- BA
- 2,032
- SqFt




- List Price
- $799,000
- Price Change
- ▼ $50,000 1788981411
- Days on Market
- 63
- MLS#
- 7089181
- Status
- ACTIVE
- Type
- Single Family Residential
- Bedrooms
- 3
- Bathrooms
- 3
- Living Area
- 2,032
- Neighborhood
- 18
- Year Built
- 2006
Property Description
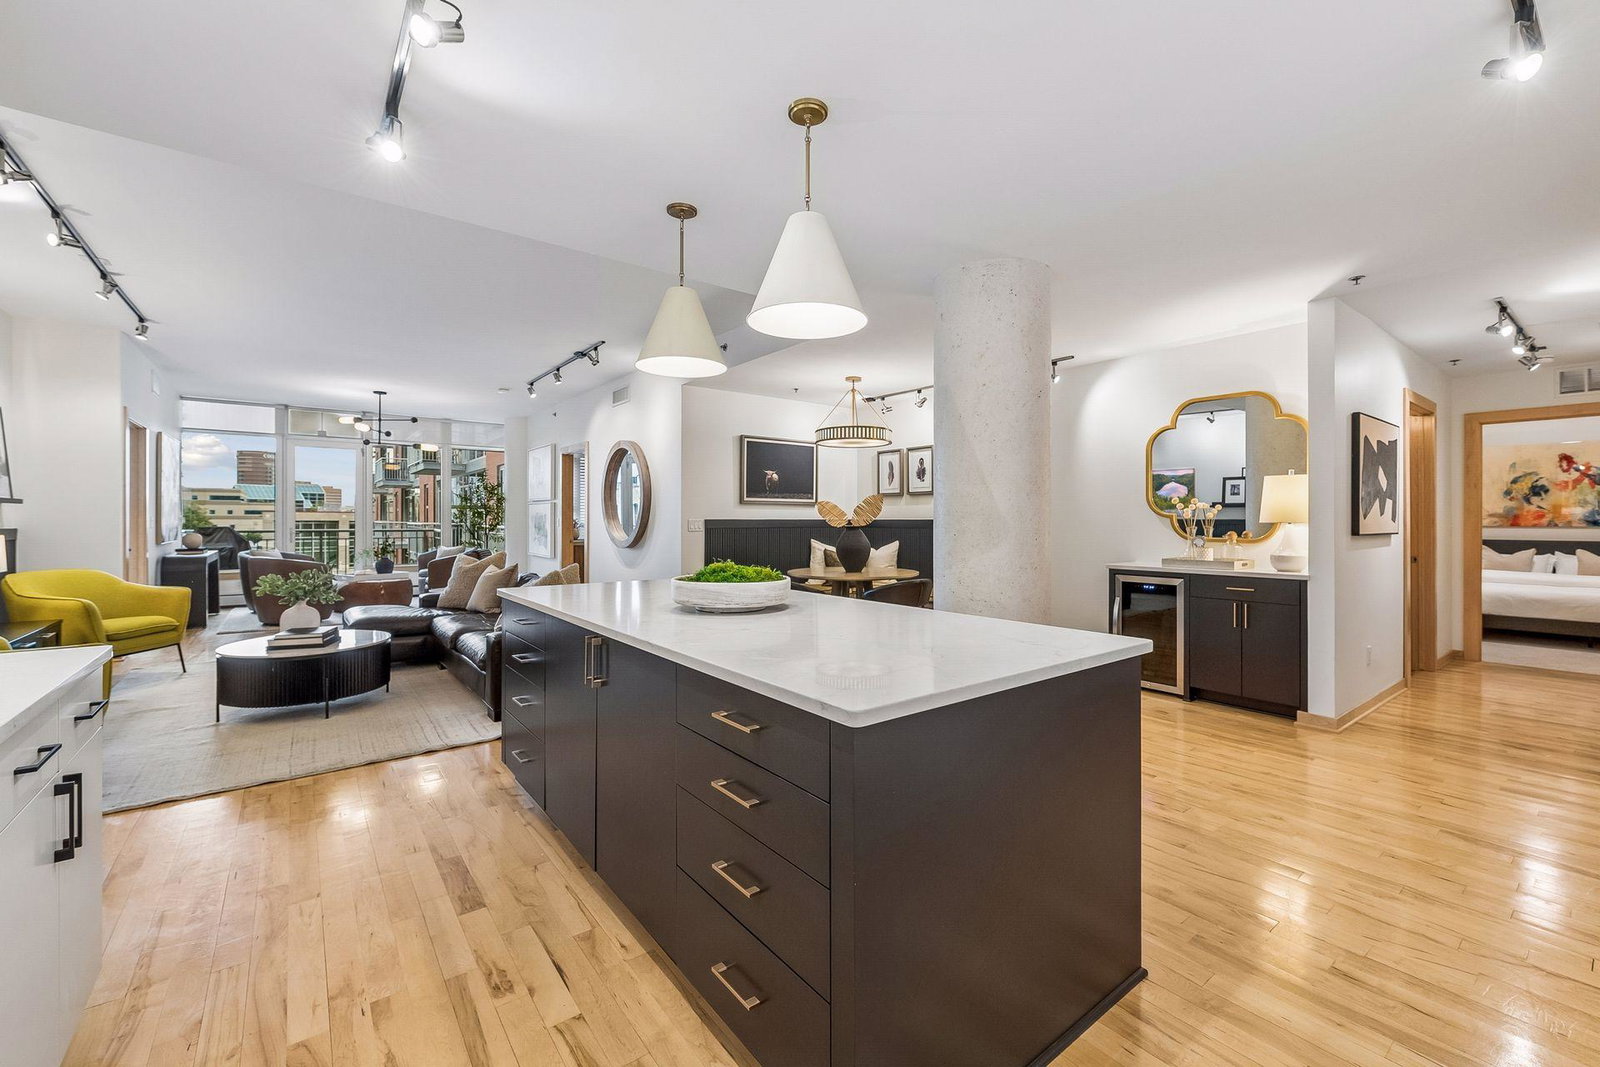
Rare opportunity to own a beautifully updated three-bedroom residence at Bridgewater, one of the premier condominium buildings in Minneapolis’ Mill District. This spacious home offers an exceptional floor plan with abundant storage, including three walk-in closets, a rare feature in downtown living. Additional features include two heated parking spaces and a dedicated storage unit. The remodeled kitchen showcases quality finishes and opens to comfortable living and dining spaces, ideal for everyday living and entertaining. Thoughtful updates throughout include custom reeded woodwork, Venetian plaster accents, and designer lighting that add warmth and sophistication. Step outside to your private balcony and enjoy fresh air and city views. Bridgewater residents enjoy outstanding amenities, including an outdoor pool, hot tub, fitness center, community room, guest suite, on-site management, and 24-hour front desk staff. Ideally located just steps from Gold Medal Park, the Mississippi River, miles of walking and biking trails, the Guthrie Theater, U.S. Bank Stadium, and the Mill District’s acclaimed restaurants, cafés, and entertainment venues. A rare combination of space, style, storage, and an unbeatable downtown location.
/u.realgeeks.media/bryancoxrealty/True_Neighbor_Logo-header.png)
Additional Information
- School District
- Minneapolis
- Amenities Shared
- Deck, Elevator(s), Fire Sprinkler System, Hot Tub, Lobby Entrance, Patio, Sauna, Security Building
- Amenities Unit
- Balcony, Hardwood Floors, Kitchen Center Island, Primary Bedroom Walk-In Closet, Main Floor Primary Bedroom, Tile Floors, Washer/Dryer Hookup, Walk-In Closet
- Appliances
- Dishwasher, Dryer, Microwave, Range, Refrigerator, Washer
- Tax Year
- 2026
- Fuel
- Natural Gas
- Lot Description
- Public Transit (w/in 6 blks)
- Sewer
- City Sewer/Connected
- Shared Rooms
- Amusement/Party Room, Exercise Room
- Common Wall
- Yes
- Air Conditioning
- Central Air
- Heating
- Forced Air
- Pool
- Yes
- Water
- City Water/Connected
- Basement
- None
- Parking
- Assigned, Attached Garage, Garage Door Opener, Heated Garage, Insulated Garage, Secured, Underground
- Garage Spaces
- 2
Mortgage Calculator
Listing courtesy of Keller Williams Realty Integrity Lakes.
 The data relating to real estate for sale on this web site comes in part from the Broker Reciprocity Program of the Regional Multiple Listing Service of Minnesota. Real estate listings held by brokerage firms other this firm are marked with the Broker Reciprocity logo. Information Deemed Reliable But Not Guaranteed. Property locations as displayed on any map are best approximations only and exact locations should be independently verified.
Listing data © 2026 Regional Multiple Listing Service of Minnesota. All rights reserved. By searching, you agree to the EULA.