2818 Aldrich Avenue S Unit 105, Minneapolis, MN 55408
- $375,000
- 2
- BD
- 3
- BA
- 1,305
- SqFt




- List Price
- $375,000
- Days on Market
- 96
- MLS#
- 7085981
- Status
- ACTIVE
- Type
- Single Family Residential
- Bedrooms
- 2
- Bathrooms
- 3
- Living Area
- 1,305
- Subdivision
- Cic 1768 Track 29 A Condo
- Neighborhood
- 47
- Year Built
- 2005
Property Description
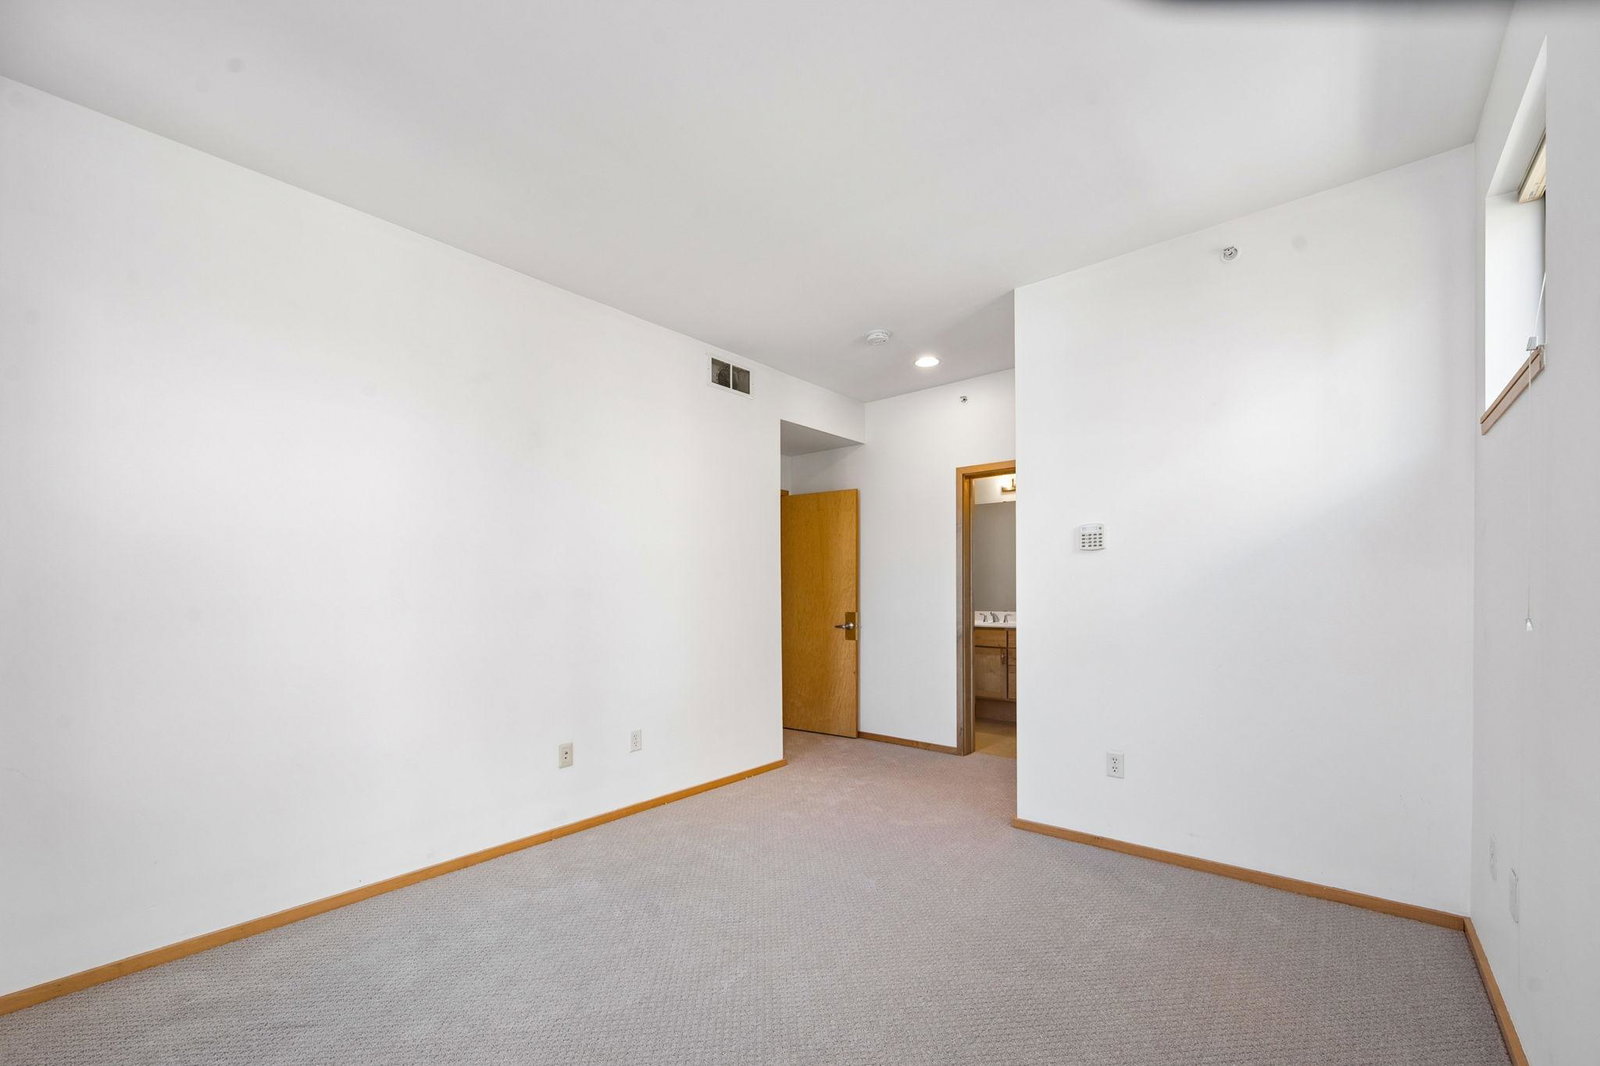
Beautiful, bright, and thoughtfully designed end-unit townhome in the heart of Minneapolis’s most walkable and vibrant neighborhood!. This multi-level home offers a smart and functional layout with all living spaces on the main level and private quarters upstairs. The main level features an open-concept living, dining, and kitchen area. Sliding glass doors lead to a private patio, filling the space with natural light. A convenient half bath on this level makes it perfect for everyday living and entertaining. Upstairs, you’ll find two bedrooms, two bathrooms, and a laundry area — all on one level for maximum comfort and convenience. Brand new carpet has just been installed throughout the upper level and on the staircase, adding a fresh, move-in-ready feel. The kitchen features stainless steel appliances, a gas cooktop, a modern layout, and access to a generously sized pantry/storage area. Enjoy the convenience of an underground, heated garage with two stalls and additional storage space. As an end unit, this home offers added privacy and fewer shared walls. Ideally located in a great urban neighborhood that is just steps to coffee shops, local restaurants, and amenities. The Midtown Greenway bike trail is right out the front door, providing quick access to Lake Bde Maka Ska, Lake of the Isles, and Uptown. Schedule a showing today!
/u.realgeeks.media/bryancoxrealty/True_Neighbor_Logo-header.png)
Additional Information
- School District
- Minneapolis
- Amenities Shared
- Deck, Other
- Amenities Unit
- Ceiling Fan(s), Hardwood Floors, Kitchen Center Island, Primary Bedroom Walk-In Closet, Natural Woodwork, Patio, Tile Floors
- Appliances
- Cooktop, Dishwasher, Dryer, Refrigerator, Wall Oven, Washer
- Tax Year
- 2026
- Fencing
- Split Rail
- Fuel
- Natural Gas
- Sewer
- City Sewer/Connected
- Shared Rooms
- Amusement/Party Room, Community Room, Exercise Room
- Common Wall
- Yes
- Air Conditioning
- Central Air
- Heating
- Forced Air
- Water
- City Water/Connected
- Basement
- None
- Parking
- Attached Garage, Garage Door Opener, Heated Garage, Underground
- Garage Spaces
- 2
Mortgage Calculator
Listing courtesy of eXp Realty.
 The data relating to real estate for sale on this web site comes in part from the Broker Reciprocity Program of the Regional Multiple Listing Service of Minnesota. Real estate listings held by brokerage firms other this firm are marked with the Broker Reciprocity logo. Information Deemed Reliable But Not Guaranteed. Property locations as displayed on any map are best approximations only and exact locations should be independently verified.
Listing data © 2026 Regional Multiple Listing Service of Minnesota. All rights reserved. By searching, you agree to the EULA.