1133 Pecks Woods Drive, New Brighton, MN 55112
- $275,000
- 3
- BD
- 2
- BA
- 1,799
- SqFt




- List Price
- $275,000
- Days on Market
- 19
- MLS#
- 7083305
- Status
- ACTIVE
- Type
- Single Family Residential
- Bedrooms
- 3
- Bathrooms
- 2
- Living Area
- 1,799
- Subdivision
- Condo 293 Innsbruck Park Th
- Year Built
- 1993
Property Description
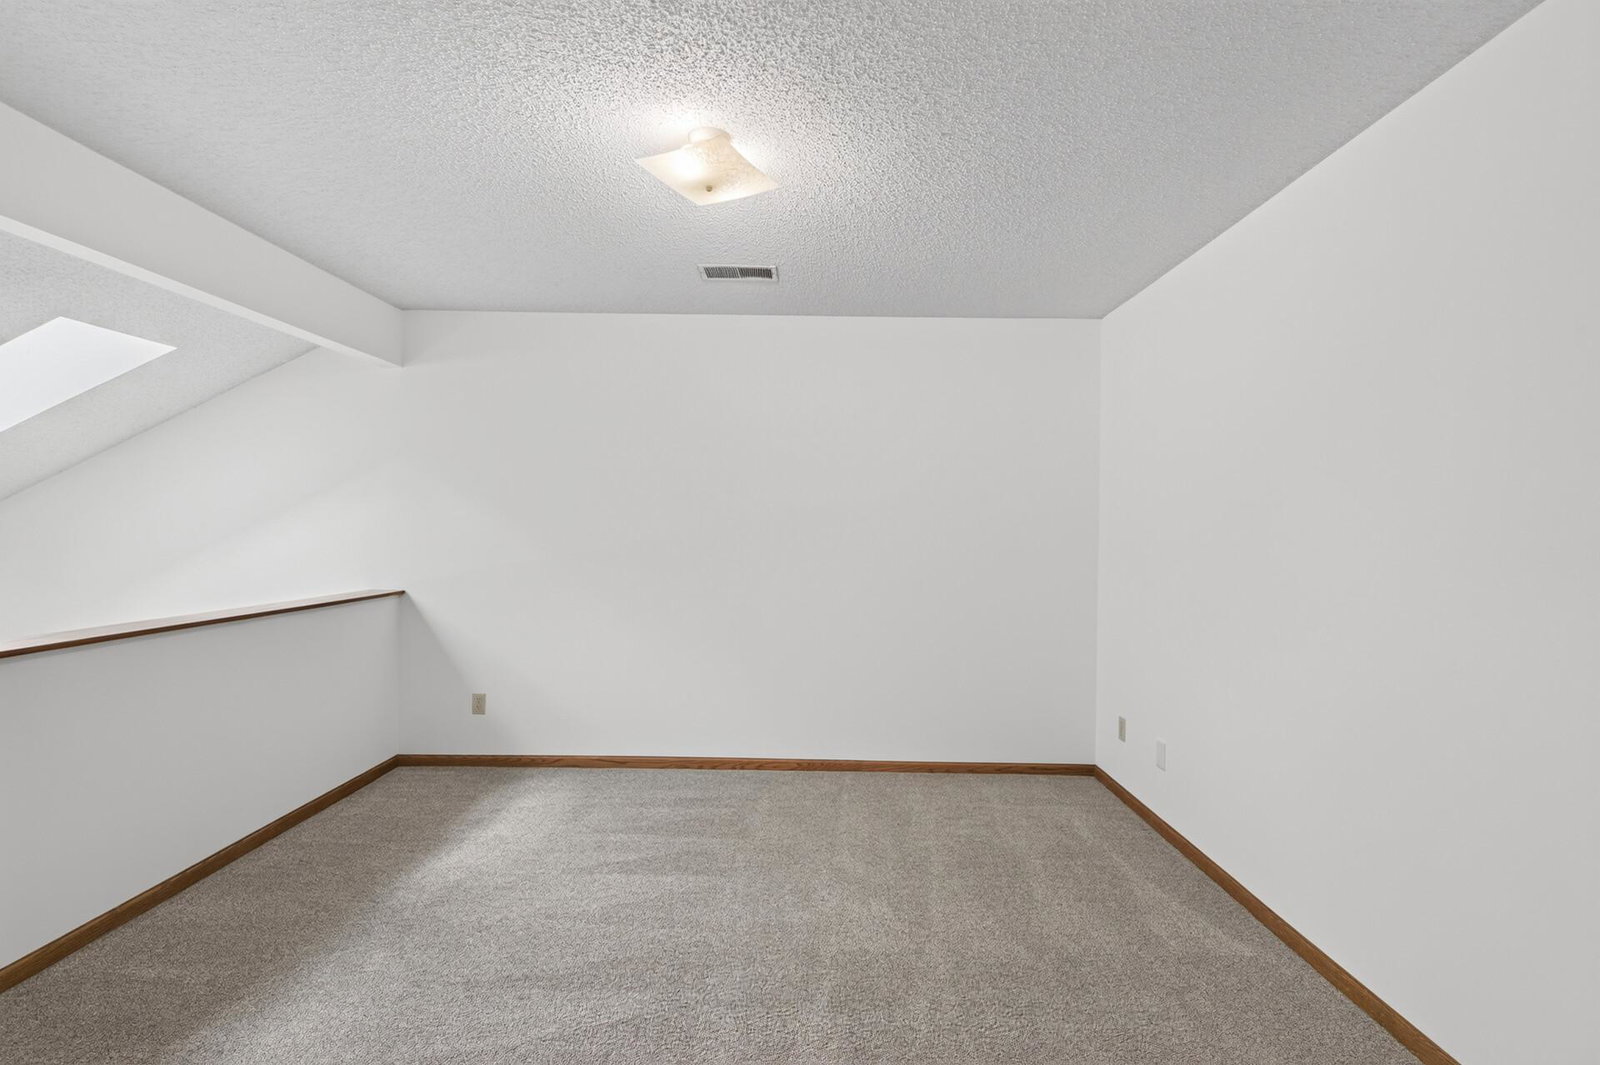
Welcome home to this spacious and versatile 3 bed, 2 bath townhome in a quiet New Brighton community. Vaulted ceilings and abundant natural light create an open, airy feel throughout the home, while thoughtful updates make it easy to move right in. The upper level features two bedrooms, a full bathroom, and a flexible loft space that can easily serve as a home office, living area, playroom, reading nook, or hobby space. On the main level, you'll find comfortable living and entertaining spaces, including a dedicated dining area and a breakfast bar with seating that is perfect for casual meals, morning coffee, or gathering with friends and family. The finished lower level includes a third bedroom and offers additional flexibility for guests, a workout area, media room, or family room. The lower level is already plumbed for an additional bathroom, providing an excellent opportunity to add future equity and functionality. Recent improvements include a new A/C, water heater, and water softener, along with updated kitchen appliances, carpeting, and more. Major exterior updates, including the siding, roof, gutters, and skylights, were completed in 2016. Enjoy the convenience of nearby shopping, restaurants, groceries, fitness centers, parks, playgrounds, and trails, all just minutes from your doorstep. With its flexible layout, numerous updates, and unbeatable location, this home offers the perfect blend of comfort, convenience, and value.
/u.realgeeks.media/bryancoxrealty/True_Neighbor_Logo-header.png)
Additional Information
- School District
- Mounds View
- Amenities Shared
- None
- Amenities Unit
- Balcony, Ceiling Fan(s), Patio, Skylight, Vaulted Ceiling(s), Washer/Dryer Hookup, Walk-In Closet
- Appliances
- Dishwasher, Disposal, Dryer, Gas Water Heater, Microwave, Range, Refrigerator, Washer, Water Softener Owned
- Tax Year
- 2026
- Fuel
- Natural Gas
- Lot Description
- Public Transit (w/in 6 blks)
- Sewer
- City Sewer/Connected
- Roof
- Asphalt
- Common Wall
- Yes
- Air Conditioning
- Central Air
- Heating
- Forced Air
- Water
- City Water/Connected
- Basement
- Egress Window(s), Finished, Full, Storage Space, Sump Pump
- Parking
- Attached Garage, Asphalt, Garage Door Opener, Guest Parking, Insulated Garage
- Garage Spaces
- 2
Mortgage Calculator
Listing courtesy of Keller Williams Realty Integrity Lakes.
 The data relating to real estate for sale on this web site comes in part from the Broker Reciprocity Program of the Regional Multiple Listing Service of Minnesota. Real estate listings held by brokerage firms other this firm are marked with the Broker Reciprocity logo. Information Deemed Reliable But Not Guaranteed. Property locations as displayed on any map are best approximations only and exact locations should be independently verified.
Listing data © 2026 Regional Multiple Listing Service of Minnesota. All rights reserved. By searching, you agree to the EULA.