410 Groveland Avenue Unit 1906, Minneapolis, MN 55403
- $134,900
- 1
- BD
- 1
- BA
- 661
- SqFt


- List Price
- $134,900
- Price Change
- ▼ $9,600 1781928278
- Days on Market
- 143
- MLS#
- 7060073
- Status
- ACTIVE
- Type
- Single Family Residential
- Bedrooms
- 1
- Bathrooms
- 1
- Living Area
- 661
- Acres
- 2.02
- Subdivision
- Condo 0222 Summit House A Condo
- Neighborhood
- 45
- Year Built
- 1968
Property Description
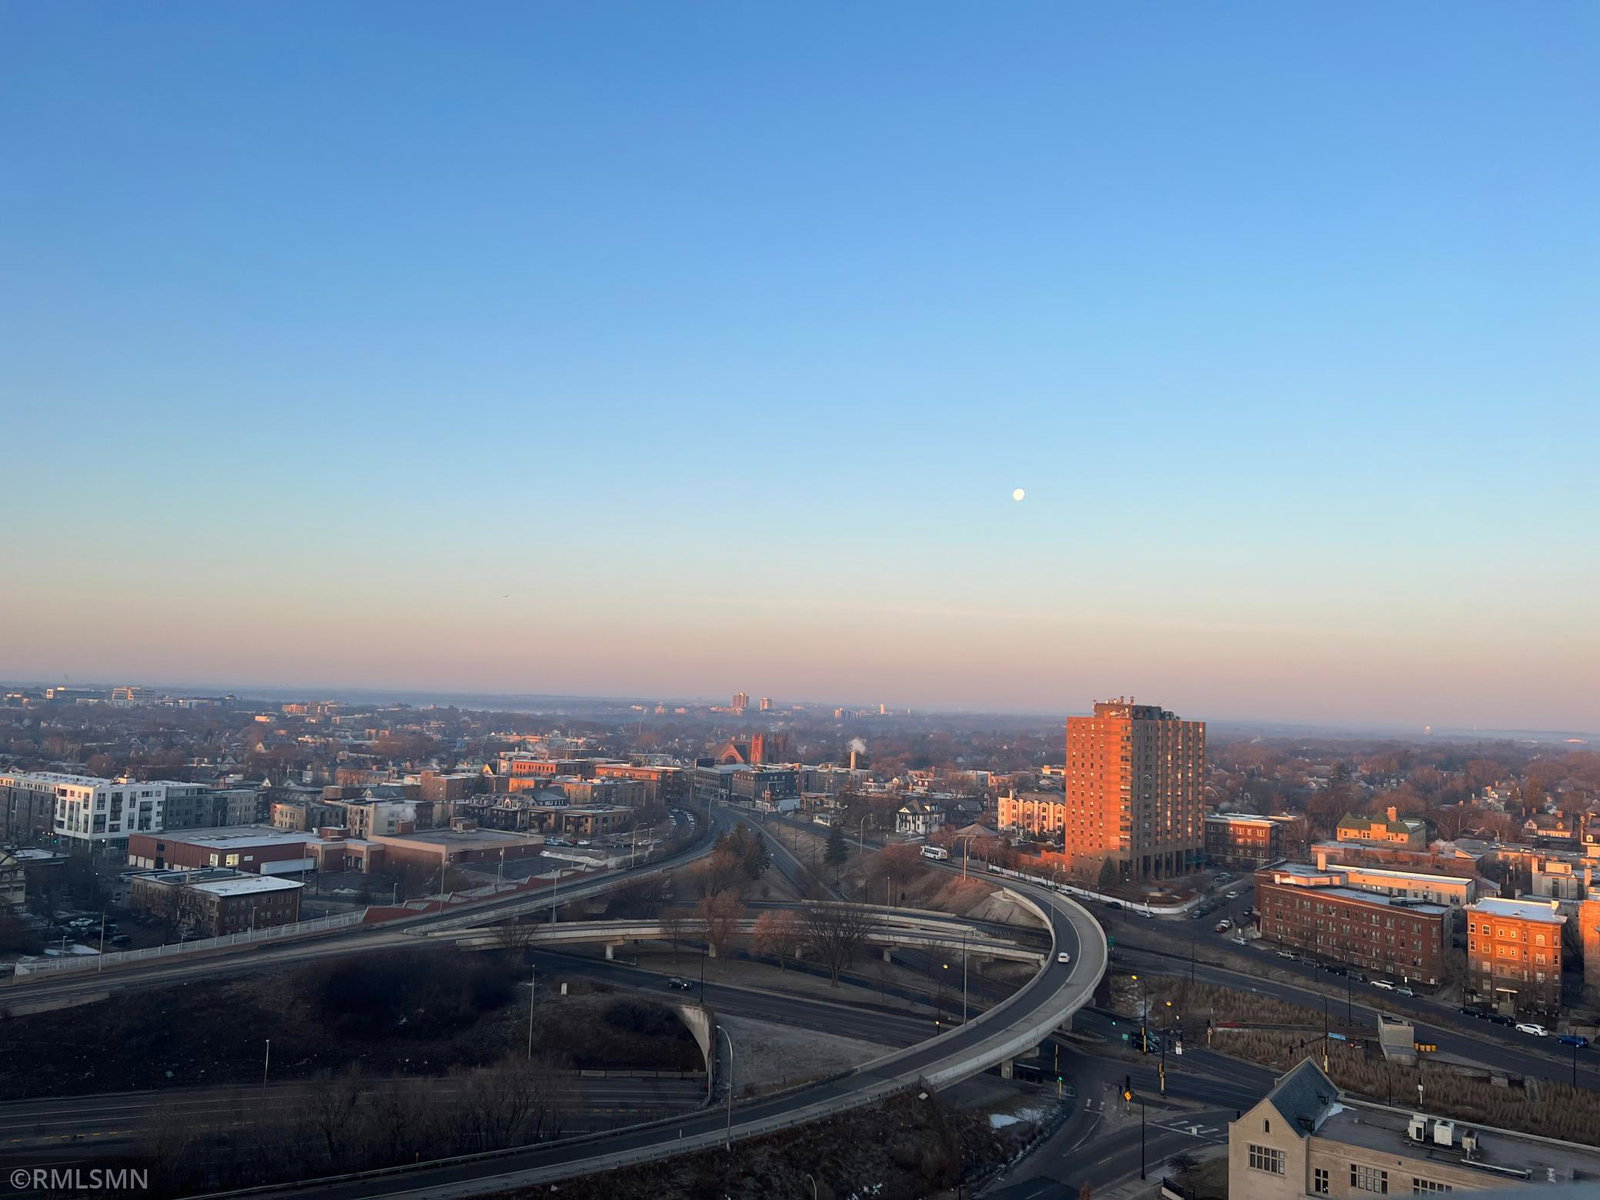
Welcome to elevated city living with some of the most breathtaking views Groveland has to offer. This beautifully updated 1-bedroom, 1-bath residence showcases sweeping views of the Minneapolis skyline and Loring Park—perfectly positioned for effortless access to everything the city has to offer. Step inside to a freshly reimagined interior, featuring brand-new flooring, fresh paint throughout, and a stylishly updated kitchen designed for both function and flair. The bathroom has been thoughtfully refreshed with a new sink and vanity, creating a clean, modern feel. You’ll also love the exceptionally large closet spaces, offering an abundance of storage rarely found in condo living. This full-service building delivers a true luxury lifestyle with 24-hour secured entry and on-site staff, 24-hour maintenance, a fitness center, and a heated rooftop pool. The rooftop is an entertainer’s dream—host gatherings, enjoy summer movie nights under the stars, or unwind while taking in panoramic views. A community room (complimentary to residents) provides the perfect space to socialize, watch the game, or connect with neighbors. Additional highlights include assigned heated underground parking and an association that covers nearly all utilities, allowing for effortless, lock-and-leave living. Move in, indulge, and experience an unforgettable summer in the heart of Minneapolis.
/u.realgeeks.media/bryancoxrealty/True_Neighbor_Logo-header.png)
Additional Information
- School District
- Minneapolis
- Amenities Shared
- Guard - 24 Hour, Car Wash, Laundry, Common Garden, Concrete Floors & Walls, Deck, Elevator(s), Lobby Entrance, Other, Patio, Porch, Security Building
- Amenities Unit
- Balcony, Cable, City View, Hardwood Floors, Kitchen Center Island, Main Floor Primary Bedroom, Porch, Panoramic View
- Appliances
- Cooktop, Dishwasher, Freezer, Microwave, Refrigerator, Stainless Steel Appliances
- Tax Year
- 2025
- Fuel
- Electric, Natural Gas
- Sewer
- City Sewer/Connected
- Shared Rooms
- Amusement/Party Room, Community Room, Exercise Room, Media Room
- Common Wall
- Yes
- Air Conditioning
- Central Air
- Heating
- Boiler
- Pool
- Yes
- Water
- City Water/Connected
- Basement
- None
- Parking
- Assigned, Attached Garage, Covered, Guest Parking, Heated Garage, Insulated Garage, Secured, Shared Garage/Stall, Underground
- Garage Spaces
- 1
Mortgage Calculator
Listing courtesy of Avenue Realty.
 The data relating to real estate for sale on this web site comes in part from the Broker Reciprocity Program of the Regional Multiple Listing Service of Minnesota. Real estate listings held by brokerage firms other this firm are marked with the Broker Reciprocity logo. Information Deemed Reliable But Not Guaranteed. Property locations as displayed on any map are best approximations only and exact locations should be independently verified.
Listing data © 2026 Regional Multiple Listing Service of Minnesota. All rights reserved. By searching, you agree to the EULA.