6495 Christenson Lane NE, Fridley, MN 55432
- $255,000
- 2
- BD
- 2
- BA
- 1,468
- SqFt




- List Price
- $255,000
- Price Change
- ▼ $10,000 1777414582
- Days on Market
- 102
- MLS#
- 7052497
- Status
- ACTIVE
- Type
- Single Family Residential
- Bedrooms
- 2
- Bathrooms
- 2
- Living Area
- 1,468
- Acres
- 0.02
- Subdivision
- Cic 22 Christenson Crossing
- Year Built
- 1998
Property Description
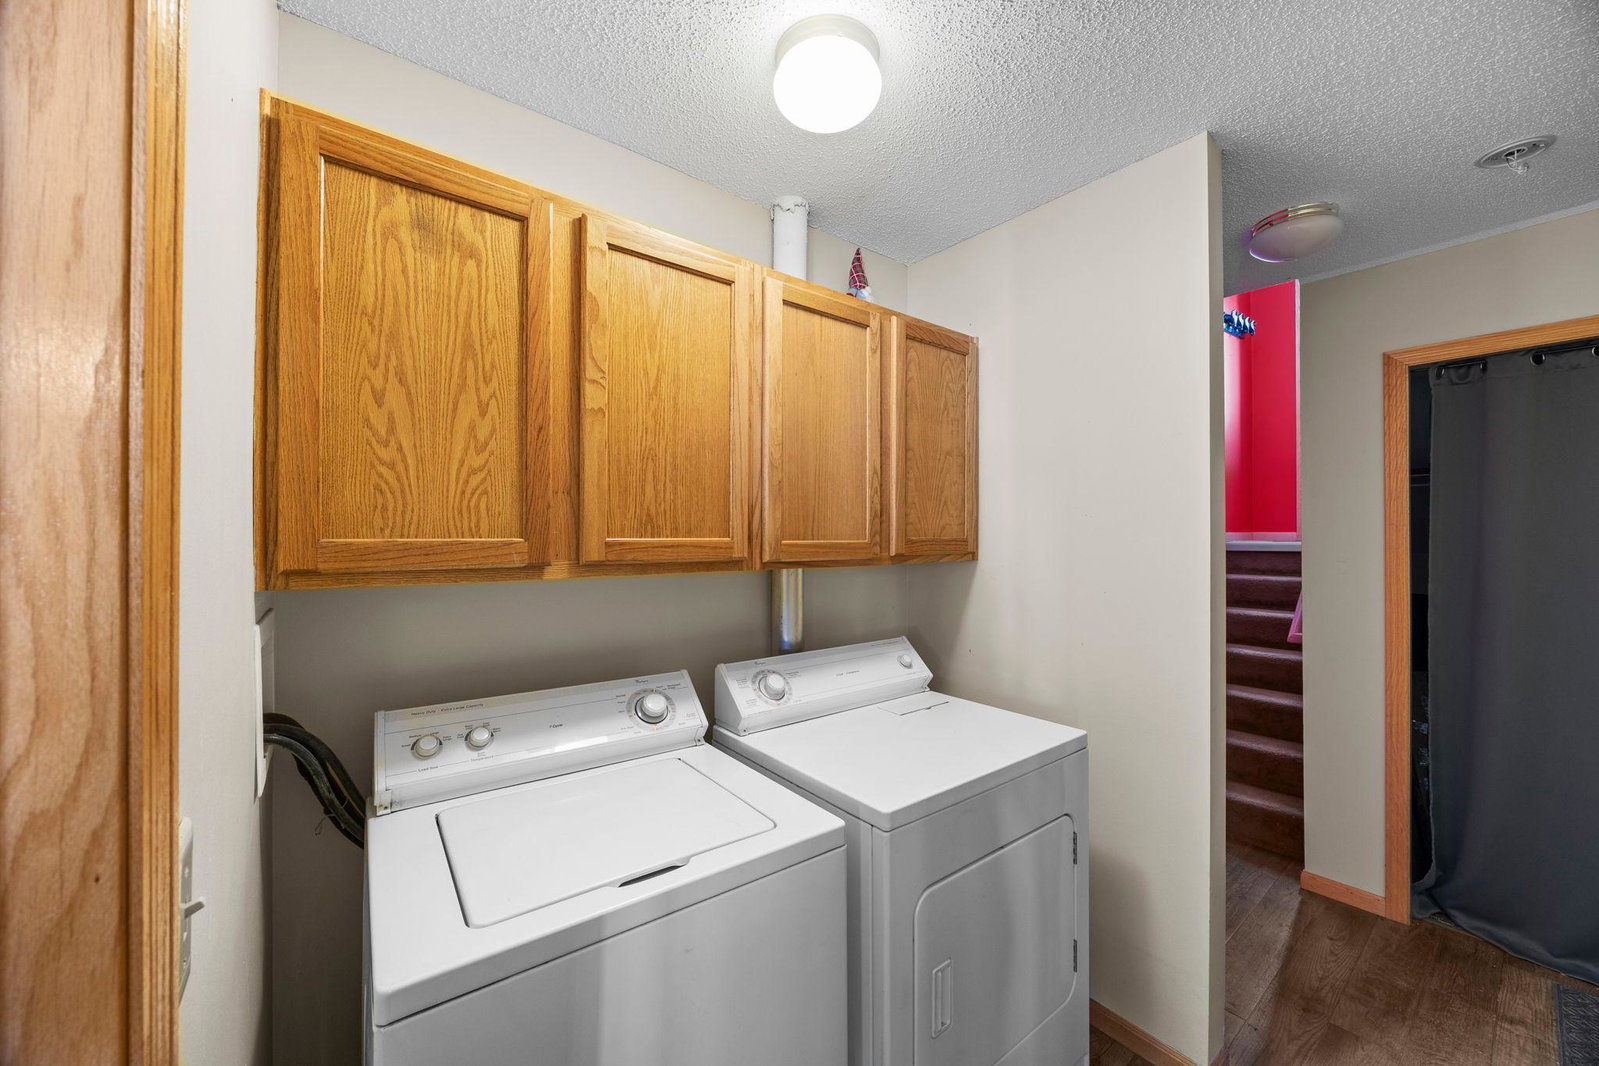
Beautifully updated townhome overlooking the park! Enjoy easy, maintenance-free living in this well-maintained home in Fridley. Thoughtful updates include new furnace (Feb 2023), luxury vinyl plank flooring, updated bathrooms, and a new dishwasher. The spacious main level features a bright living room, dining area, and a functional kitchen with breakfast bar, along with an updated half bath and walkout access to a private deck overlooking the community park. An additional main-level flex room offers the perfect space for a home office, workout area, or potential third bedroom. Upstairs, you’ll find two generously sized bedrooms, both with walk-in closets. The large primary bedroom offers private access to a full bathroom complete with a separate shower and whirlpool tub. Large windows throughout the bedrooms, living room, and dining room fill the home with natural light. The lower level includes a laundry area and additional flexible space to suit your needs. Walking distance to beautiful Manomin Park and conveniently located near grocery stores, restaurants, and everyday amenities. Enjoy easy access to Highway 694 and a quick commute to surrounding areas. A great opportunity offering comfort, convenience, and value.
/u.realgeeks.media/bryancoxrealty/True_Neighbor_Logo-header.png)
Additional Information
- School District
- Fridley
- Amenities Unit
- Ceiling Fan(s), Deck, Kitchen Window, Primary Bedroom Walk-In Closet, Washer/Dryer Hookup, Walk-In Closet
- Appliances
- Dishwasher, Disposal, Dryer, Microwave, Range, Refrigerator, Washer, Water Softener Owned
- Tax Year
- 2026
- Fuel
- Natural Gas
- Lot Description
- Tree Coverage - Light
- Sewer
- City Sewer/Connected
- Roof
- Asphalt, Pitched
- Common Wall
- Yes
- Air Conditioning
- Central Air
- Heating
- Forced Air
- Water
- City Water/Connected
- Basement
- Daylight/Lookout Windows, Egress Window(s), Finished, Partial
- Parking
- Asphalt, Garage Door Opener, Tuckunder Garage
- Garage Spaces
- 1
Mortgage Calculator
Listing courtesy of Keller Williams Preferred Rlty.
 The data relating to real estate for sale on this web site comes in part from the Broker Reciprocity Program of the Regional Multiple Listing Service of Minnesota. Real estate listings held by brokerage firms other this firm are marked with the Broker Reciprocity logo. Information Deemed Reliable But Not Guaranteed. Property locations as displayed on any map are best approximations only and exact locations should be independently verified.
Listing data © 2026 Regional Multiple Listing Service of Minnesota. All rights reserved. By searching, you agree to the EULA.