500 E Grant Street Unit 707, Minneapolis, MN 55404
- $369,900
- 2
- BD
- 2
- BA
- 1,334
- SqFt




- List Price
- $369,900
- Price Change
- ▼ $20,100 1779145126
- Days on Market
- 106
- MLS#
- 7046154
- Status
- ACTIVE
- Type
- Single Family Residential
- Bedrooms
- 2
- Bathrooms
- 2
- Living Area
- 1,334
- Subdivision
- Cic 1090 Grant Park
- Neighborhood
- 24
- Year Built
- 2004
Property Description
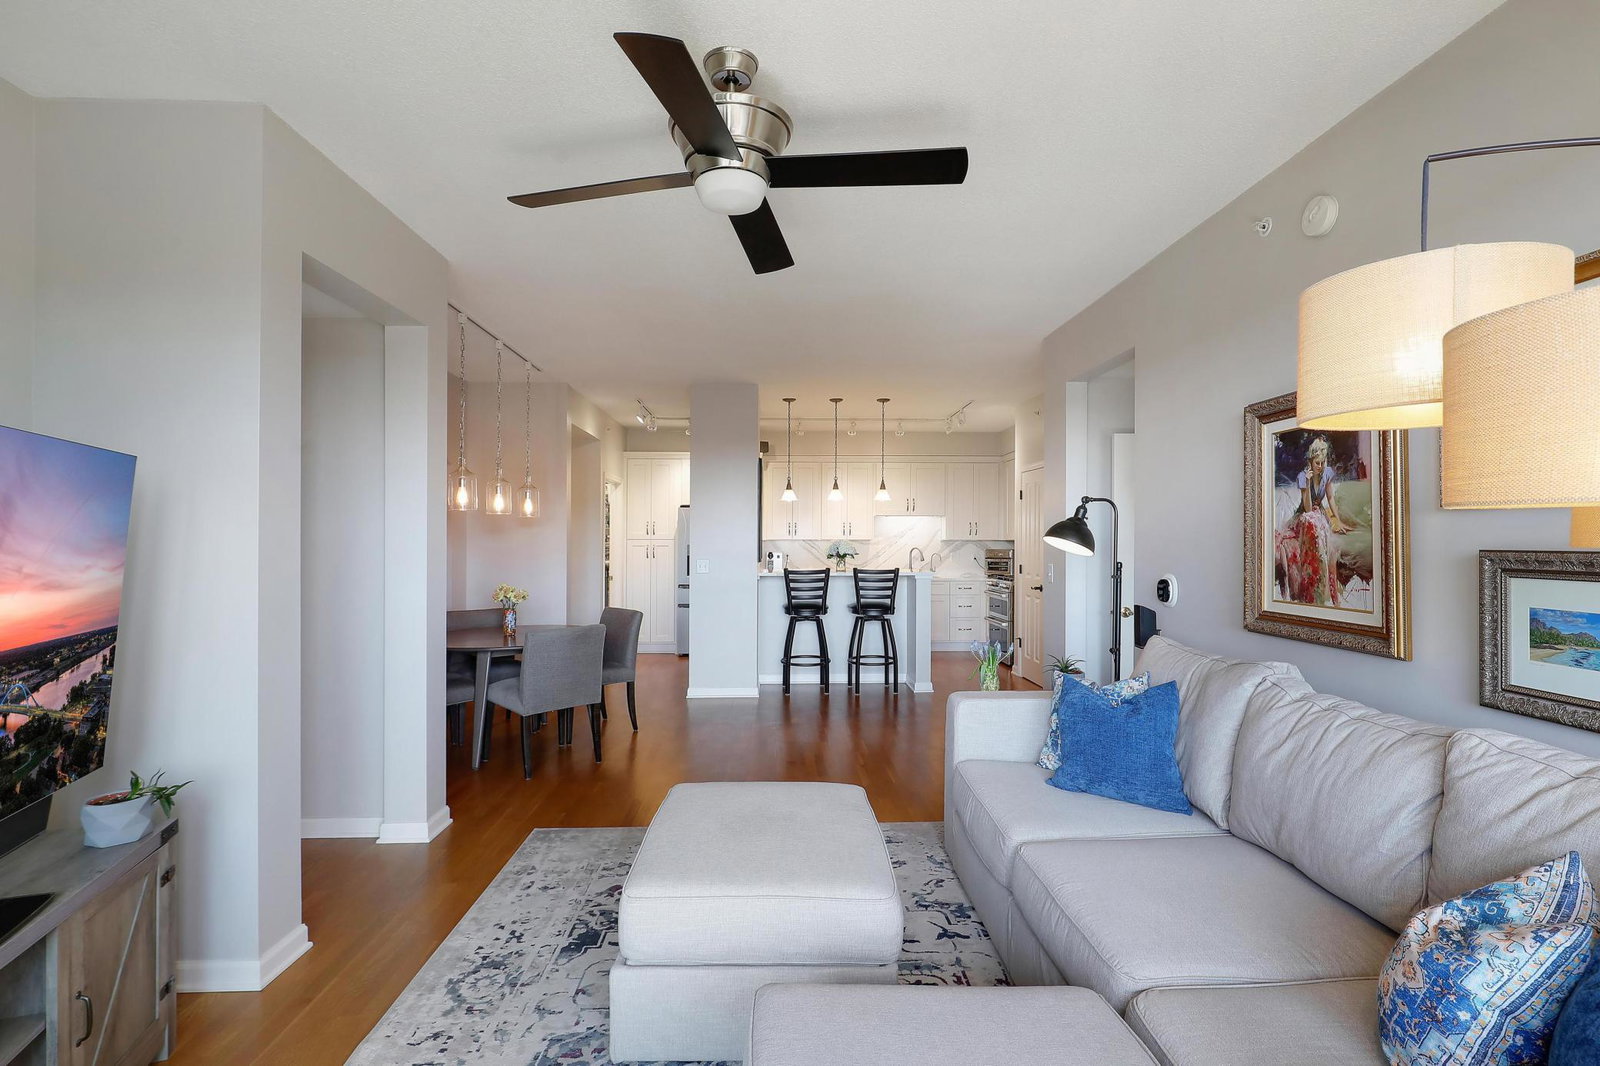
A thoughtful layout and refined updates define this Located at Grant Park in Downtown Minneapolis, this thoughtfully updated residence combines modern finishes, flexible living spaces, and a highly functional floor plan designed for everyday comfort. Bright interiors and generously proportioned rooms create an inviting atmosphere, while a private outdoor space extends the living area and offers a comfortable setting for relaxing or entertaining. The beautifully renovated kitchen serves as the heart of the home, featuring new cabinetry, updated appliances, and Cambria countertops and backsplash. A built-in workspace provides an ideal solution for remote work, household organization, or creative pursuits while maintaining seamless integration with the living spaces. Both bedrooms offer privacy, creating comfortable retreats within the home. Thoughtful updates throughout include a new washer and dryer, kitchen water purification system, and an integrated Murphy bed that provides flexibility for guests, a home office, or multi-purpose living. Combining quality improvements, generous living spaces, and the convenience of one of Downtown Minneapolis' most established residential communities, this residence offers an exceptional opportunity to enjoy comfortable city living with access to Grant Park's extensive amenities and premier urban location.
/u.realgeeks.media/bryancoxrealty/True_Neighbor_Logo-header.png)
Additional Information
- School District
- Minneapolis
- Amenities Shared
- Car Wash, Concrete Floors & Walls, Elevator(s), Fire Sprinkler System, Hot Tub, Lobby Entrance, Patio, Sauna
- Amenities Unit
- Balcony, Primary Bedroom Walk-In Closet, Main Floor Primary Bedroom, Natural Woodwork, Other, Washer/Dryer Hookup, Walk-In Closet
- Appliances
- Dishwasher, Disposal, Dryer, Microwave, Range, Refrigerator, Washer
- Tax Year
- 2026
- Fuel
- Natural Gas
- Lot Description
- Irregular Lot
- Sewer
- City Sewer/Connected
- Shared Rooms
- Amusement/Party Room, Business Center, Community Room, Exercise Room, Guest Suite
- Common Wall
- Yes
- Air Conditioning
- Central Air
- Heating
- Forced Air
- Pool
- Yes
- Water
- City Water/Connected
- Basement
- None
- Parking
- Assigned, Attached Garage, Guest Parking, Heated Garage, Secured
- Garage Spaces
- 1
Mortgage Calculator
Listing courtesy of Compass.
 The data relating to real estate for sale on this web site comes in part from the Broker Reciprocity Program of the Regional Multiple Listing Service of Minnesota. Real estate listings held by brokerage firms other this firm are marked with the Broker Reciprocity logo. Information Deemed Reliable But Not Guaranteed. Property locations as displayed on any map are best approximations only and exact locations should be independently verified.
Listing data © 2026 Regional Multiple Listing Service of Minnesota. All rights reserved. By searching, you agree to the EULA.