201 S 11th Street Unit 1000, Minneapolis, MN 55403
- $395,000
- 2
- BD
- 2
- BA
- 1,995
- SqFt


- List Price
- $395,000
- Price Change
- ▼ $55,000 1787186168
- Days on Market
- 330
- MLS#
- 6801391
- Status
- ACTIVE
- Type
- Single Family Residential
- Bedrooms
- 2
- Bathrooms
- 2
- Living Area
- 1,995
- Acres
- 0.47
- Neighborhood
- 19
- Year Built
- 2007
Property Description
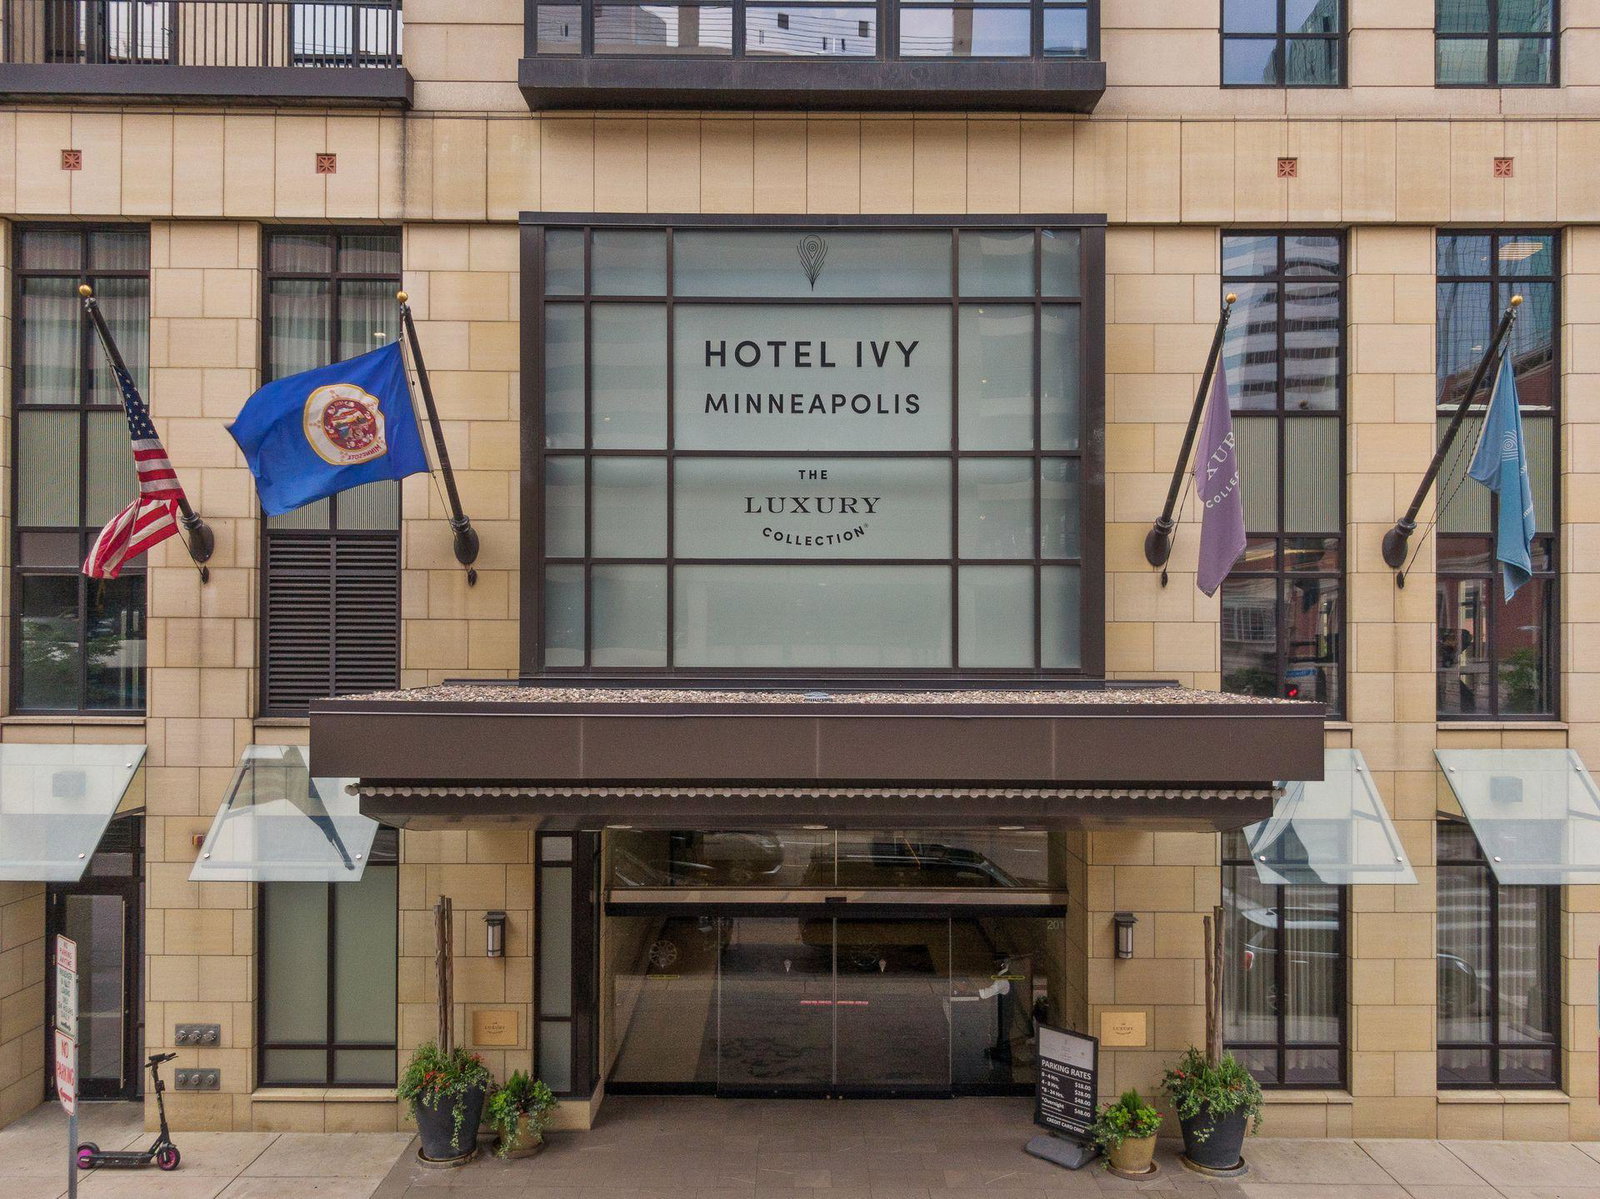
If it's luxury downtown living you've been looking for, look no further! Welcome to five star living 24/7 - 365. Meticulously transformed with absolutely nothing left untouched. One of the largest residences in the building below the penthouse units. Custom features throughout. A kitchen with Carrara marble countertops and full-height backsplash fit for a Michelin-star chef. A caliber of finishes and attention to detail give a luxury rarely seen- and never at this price! This unit affords you the best qualities of a five-star hotel with the privacy of your own home. Be treated like a hotel guest at home: call down and have your car waiting by the valet, order room service, have your dry cleaning taken care of, call the housekeeper, and make use of the 24-hour concierge. This is the very definition of unmatched elegance. Only Ivy residents can boast of just four or five units per floor and have the luxury of stepping out of the residents-only elevator to dine at Breva restaurant, enjoy the lobby cocktail lounge, or appreciate the speakeasy vibe at Masa & Agave or Thor Cigar Lounge. If relaxing is more your style, enjoy arguably the best spa in Minneapolis- ANDA SPA- as well as the fitness center. These amenities are located directly downstairs, only at The Ivy. The HOA includes ALL living expenses. This condo also offers excellent storage, is flooded with natural light with beautiful sunsets every evening.
/u.realgeeks.media/bryancoxrealty/True_Neighbor_Logo-header.png)
Additional Information
- School District
- Minneapolis
- Amenities Shared
- Guard - 24 Hour, Concrete Floors & Walls, Elevator(s), Fire Sprinkler System, Hot Tub, Patio, Sauna, Security Building
- Amenities Unit
- City View, Deck, Hardwood Floors, Kitchen Window, Natural Woodwork, Tile Floors, Washer/Dryer Hookup
- Appliances
- Cooktop, Dishwasher, Disposal, Dryer, Exhaust Fan, Freezer, Microwave, Range, Refrigerator, Washer
- Tax Year
- 2026
- Fuel
- Natural Gas
- Sewer
- City Sewer/Connected
- Roof
- Age 8 Years or Less
- Common Wall
- Yes
- Air Conditioning
- Central Air
- Heating
- Forced Air, Hot Water
- Water
- City Water/Connected
- Basement
- None
- Parking
- Attached Garage, Covered, Heated Garage, Insulated Garage, Underground, Unassigned
- Garage Spaces
- 1
Mortgage Calculator
Listing courtesy of Lakes Sotheby's International Realty.
 The data relating to real estate for sale on this web site comes in part from the Broker Reciprocity Program of the Regional Multiple Listing Service of Minnesota. Real estate listings held by brokerage firms other this firm are marked with the Broker Reciprocity logo. Information Deemed Reliable But Not Guaranteed. Property locations as displayed on any map are best approximations only and exact locations should be independently verified.
Listing data © 2026 Regional Multiple Listing Service of Minnesota. All rights reserved. By searching, you agree to the EULA.